

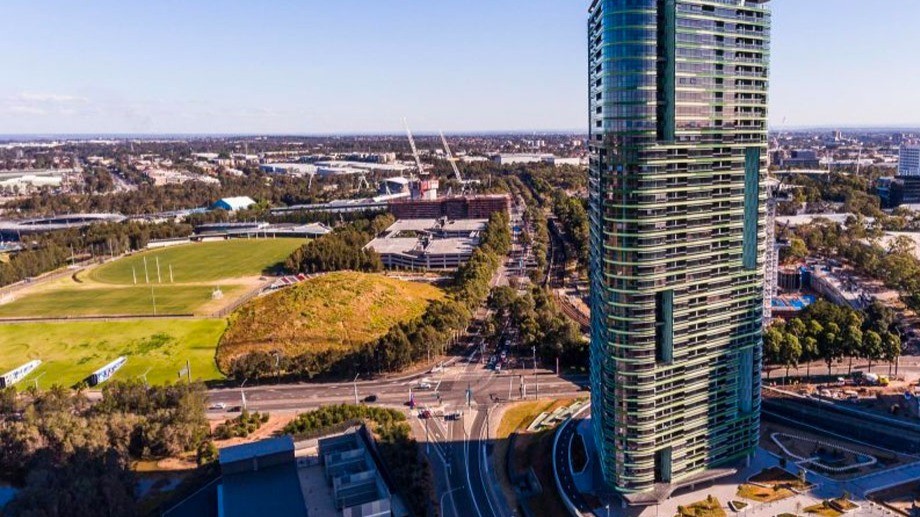
Over 90% of the world’s precious opals come from Australia. The 19th century Sir Walter Scott’s novel Anne of Geierstein (1829) tells the story of how a magical opal loses its colour and cracks when touched by holy water. Soon after, it’s owner died. Opals are said to amplify emotions and inner truth, and are superstitious to a fault: that a cracked opal was an omen of death or misfortune.
On the morning of Christmas Eve 2018, residents of the brand new, 36-storey, Opal Tower in Sydney’s Olympic Park suddenly heard unusual loud bangs apparently coming from the building itself. By the afternoon a resident on the tenth floor called Australia’s emergency services, reporting a crack, presumably a visual description as well as an audible one. Police arrived to discover a crack to a precast concrete panel located at a balcony on level ten. To most people, a crack is a crack; to a building detective, it’s a piece of the puzzle, with the full picture waiting to be revealed.
Most solid materials crack along their weakest route when pulled apart in tension; the state of being stretched tight. If something has good tensile strength, it will not easily yield when stretched. In the context of a building element being stretched tightly in two opposite directions, normally those directions are upwards and downwards. It’s not often that movement is upwards (but possible). Downwards is the most common direction to create tension as buildings are heavy and subject to gravity like the rest of us.
Since buildings are heavy, their weight has to travel somewhere. The weight produced by buildings is referred to as “load” and buildings are designed to make sure loads are directed appropriately to safely reach a suitable geological foundation, like rock. Directing loads in such a way ensures undue stress is not put on any single element, that everything is as strong as it needs to be to withstand certain loads. The Australian Standard for concrete structures, AS3600, outlines the loads that can be tolerated by certain concrete specifications.[1] Even loads imposed upon a structure from outside, like wind for example, eventually travel downward through a structure because of gravity. Since loads travel downward, load at the bottom of a wall is greater than the load at top of a wall. Naturally we want to construct using the minimum quantity of materials so we’re not spending more money than we need to. So, we design to these standards, and if we didn’t, we’d have all sorts of cracks all over the place, presenting risks all the way up to structural failure and building collapse.
One more characteristic of cracks worth explaining before we proceed is delamination, also known as spalling. Imagine a croissant. Layers of baked, buttery bread dough produced through a proving process called lamination. The dough is proved, then flattened and folded onto itself, and proved again. The process is repeated for a few days to create the beautiful, layered lamination we all recognise in croissants. The way the top crispy layer of your croissant comes away is delamination. It is the same characteristic we can observe to the face of concrete when it has a crack layer concealed underneath, eventually pushing the broken section of concrete off.
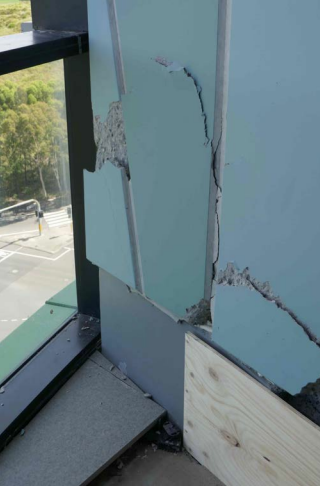
Cracks at Opal Tower didn’t just slowly develop, creeping in length and width over a long period of time like most cracks do. Consistent with reports of loud bangs, these cracks were caught appearing on CCTV. What police were looking at was more than just a crack; it was roughly a half meter section of a face of a prefabricated concrete panel, at the bottom of a wall connecting to a concrete beam at floor level.
The face of the concrete wall panel was beginning to delaminate away from the wall. Understandably, for such a dramatic crack to suddenly appear in an instant would strike enough fear in you to at least call emergency services, if not immediately run out of the building. The police did the former and called the fire and rescue service. After inspecting the crack themselves, the fireys (as Australians affectionately call them) ordered the evacuation of around 3,000 residents from Opal Tower as well as nearby buildings. Furthermore, they created a 250m radius exclusion zone, disconnected gas and water, and isolated the tower from the electricity grid whilst engineers appointed by the state government attended to try to figure out what was going on. The engineers’ scope of work was not only to assess the structural integrity to determine if residents could safely reoccupy their homes, but to investigate a number of matters relating to the cracking of the concrete and the likely causes of the cracking.
Just three weeks following the incident, the investigators issued their interim report. It featured a number of their initial hypotheses for the cause of the cracks:
- Environmental factors, such as wind or temperature changes;
- Use of poor-quality construction materials;
- Foundation issues;
- Inadequate structural design; and
- Poor workmanship during construction.
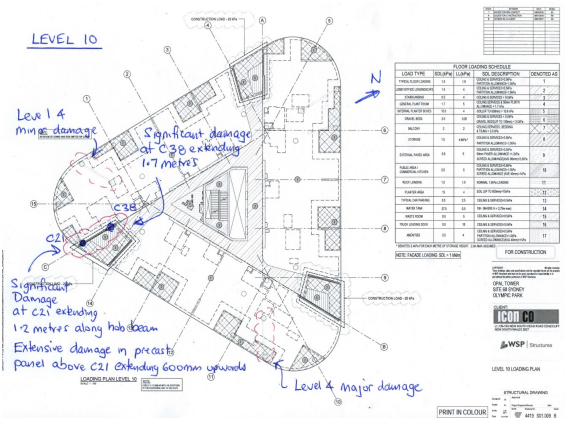
In their final report they show how they followed a process of testing each hypothesis in detail, eliminating those pieces of the jigsaw that clearly did not fit the edges and corners they already had. Whilst their interim report was able to conclude that the building was in an overall structurally sound condition and not in danger of collapse, their final report built upon their initial conclusions. The cracking was a result of inadequate structural design per Australia’s National Construction Code (NCC),[2] and AS3600 for concrete structures. The under-designed concrete hob beams were susceptible to failure by shear compression. Shearing is similar to tension, where two forces are thrusting in opposite directions, but they are offset, compressing past each other.
A concrete hob beam is a beam which rests on the edge of a concrete slab to further strengthen it to receive point loads from the likes of concrete columns transferring loads from above. Imagine a point load like your weight pushing an umbrella into the ground, versus spreading the load out, like how skis spread out to stop you sinking into snow. The hob beam is like the ski and is the concrete element the cracked precast concrete wall panel was connected to. The engineers’ tested their hypotheses by comparing the observed conditions on-site to the original design drawings and the requirements of the National Construction Code and Australian Standards. This comparative approach aligns with the ODEC framework by using evidence to match observations with potential causes, eliminating those that don’t fit the puzzle, and narrowing in on the most likely explanation.
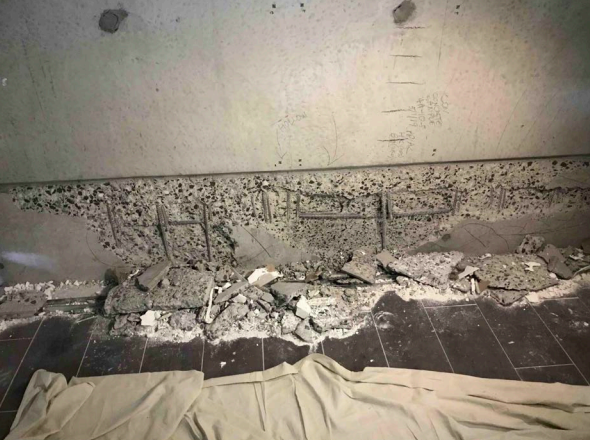
The investigation found a number of workmanship issues too, including inadequate grouting (the seal made between beams and panels), wrongly constructed widths of pre-cast panels and insufficient tensile capacity caused by the use of incorrectly sized reinforcing bars. The damage to the beam was made worse by the progressive increase of live loads as residents moved in. One might hypothesise that this was the straw that broke the camel’s back. Live loads are distinguished from dead loads. Dead loads are what we discussed as being the heavy elements of the building’s structure that typically don’t change for its whole lifecycle. Live load is weight that moves around, comes and goes. Like people, cars, or snow. Design must consider the possible contributions of live loads too.
With the final report’s conclusions, a builder could make informed decisions on the methodology for repair, also referred to as rectification. Planning and executing the repair project also provides an indicative timeframe for directly impacted residents to reoccupy their homes, which the report advised that the building designers must ensure that no structural member is overloaded before residents move back in. The builder had to take responsibility for residents’ temporary accommodation costs ($8.5 million AUD[3]), as well as the cost of rectifications ($17 million AUD). Residents began to move in nine months after the evacuation, even though some temporary props holding weight remained in place. It was 2022 before a class action lawsuit of Opal Tower unit owners seeking compensation from New South Wales (NSW) Government (the original developer for the Olympic Park site), reached an out of court settlement of $7.3 million AUD excluding legal costs. Something to consider in light of the compensation is the reputational impact that will forever remain with each property in the tower, expected to diminish each apartment’s ability to rise in value or be easily resold, effectively destroying investments. The cracked opal; an omen of misfortune indeed.
CJLM
This is an excerpt from The Building Detective
[1] AS 3600:2018 Concrete Structures. Standards Australia, 19 June 2018. [2] Hoffman, Mark, et al. Opal Tower Investigation: Final Report. Department of Planning and Environment (NSW), 22 Feb. 2019. https://www.etia.net.au/wp-content/uploads/2019/02/Final-Report-Opal-Tower-Investigation-saved-by-ETIA-22Feb2019.pdf [3] Gorrey, Megan. “ACRA | Opal Towers Court Update.” ACRA, 20 Oct. 2020, acrassoc.com.au/news/opal-towers-court-update/. Accessed 9 June 2024.