

What follows will include quotations from various industry professionals. They all remain anonymous.
Once we have a Grenfell we’ll start doing something about it. We’re really lucky. I walk into buildings and they are diabolical, where one defect would wipe out a whole floor. It’s hard to rectify retrospectively. [Hospital Name] has 1,000s of defects not touched in 10 years.
The Queensland Development Code (QDC) is a set of building standards unique to Queensland that operates alongside the National Construction Code (NCC). While the NCC provides a nationally consistent framework, the QDC addresses matters specific to Queensland that either fall outside the scope of the national code or require localised variation. It includes both mandatory and non-mandatory parts (referred to as MP’s and NP’s) and is intended to simplify, consolidate, and standardise building requirements across the state. The code allows the Queensland Government to respond quickly to emerging safety, planning, and regulatory needs while providing flexibility for local governments to adopt or adapt certain provisions.
The QDC was introduced under the authority of the Building Act 1975, but its current structure was developed in the mid-2000s as part of broader reforms to Queensland’s building regulation framework. It is administered by the Department of Housing, Local Government, Planning and Public Works (DHLGPPW). The code provides clarity in areas not fully covered by the NCC, such as site setbacks for detached dwellings and the design of private health facilities. In cases where the QDC and the NCC conflict, the QDC takes precedence within Queensland.
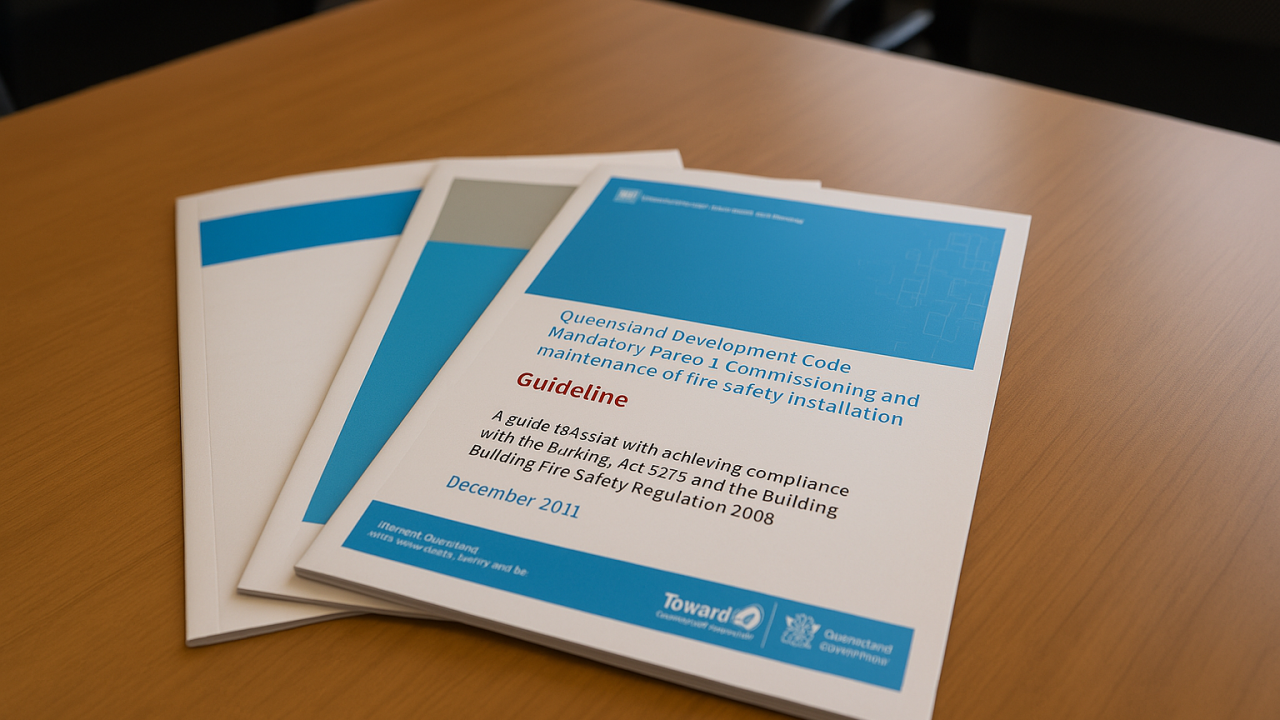
I was part of an engagement where I had to get my head around one of the parts in particular: MP 6.1 The Commissioning and Maintenance of Fire Safety Systems. It is a 12 page document that was last updated over 10 years ago, yet it covers a great deal of information and requirements that a surprising number of professionals are not fully across. Do not let it’s brevity deceive you; it pulls in references from:
- Building Act 1975 – The core Act under which MP 6.1 is issued (Section 258), and governing building performance, approvals, and enforcement
- Building Fire Safety Regulation 2008 – Establishes maintenance standards for prescribed fire safety installations, including sections 49–55B
- Building Regulation 2006 – Regulates administrative and secondary aspects of the Building Act; referenced as an “associated requirement” in MP 6.1
- Fire and Rescue Service Act 1990 (formerly Fire and Emergency Services Act) – Requires occupiers to maintain prescribed fire safety installations (Part 9A, Section 104D)
- Queensland Building Services Authority Act 1991 (now QBCC Act)– Governs licensing of qualified persons performing fire safety work
The Royal Institution of Chartered Surveyors (RICS) formally introduced fire safety as a recognised competency within its assessment framework to ensure that built environment professionals could demonstrate knowledge of fire protection principles, systems, and regulatory compliance. In the aftermath of the Grenfell Tower fire in 2017 and the subsequent Phase One report of the Grenfell Inquiry published in 2019, RICS reviewed its competency requirements across all chartered pathways. As a result, fire safety was elevated from an optional to a mandatory competency in August 2018 for the Building Surveying pathway at Level 1. This change was part of a broader commitment to raise industry standards and ensure all chartered building surveyors possessed foundational knowledge in identifying and advising on fire-related risks, particularly in existing buildings. The decision reflected growing recognition that fire safety was not only a design issue but also a critical element in the ongoing management, inspection, and alteration of buildings across their lifecycle.
The majority of tradies on the tools wouldn’t know what the QDC was, less having read MP 6.1. There would-be a lot of people that wouldn’t know what you’re talking about.
Generally, if you work in commercial property in any capacity, which in this case extends to multi-unit residential buildings, it is incumbent upon you to understand MP 6.1. If you are a Chartered Building Surveyor working in QLD, then you must understand MP 6.1 and it’s implications for your clients.
MP 6.1 in Plain Terms
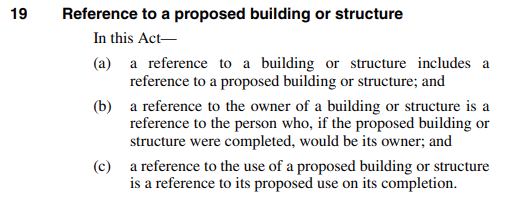
MP 6.1 applies once a building is complete and occupied, and it continues for the life of the building. The intent is simple: make sure fire protection systems are not just installed, but working. And keep them working. What’s often overlooked is who carries the responsibility. It doesn’t sit with the fire contractor, or the certifier, or the building manager. It sits with the Owner – with a capital O, whose definition is provided within the Building Act.
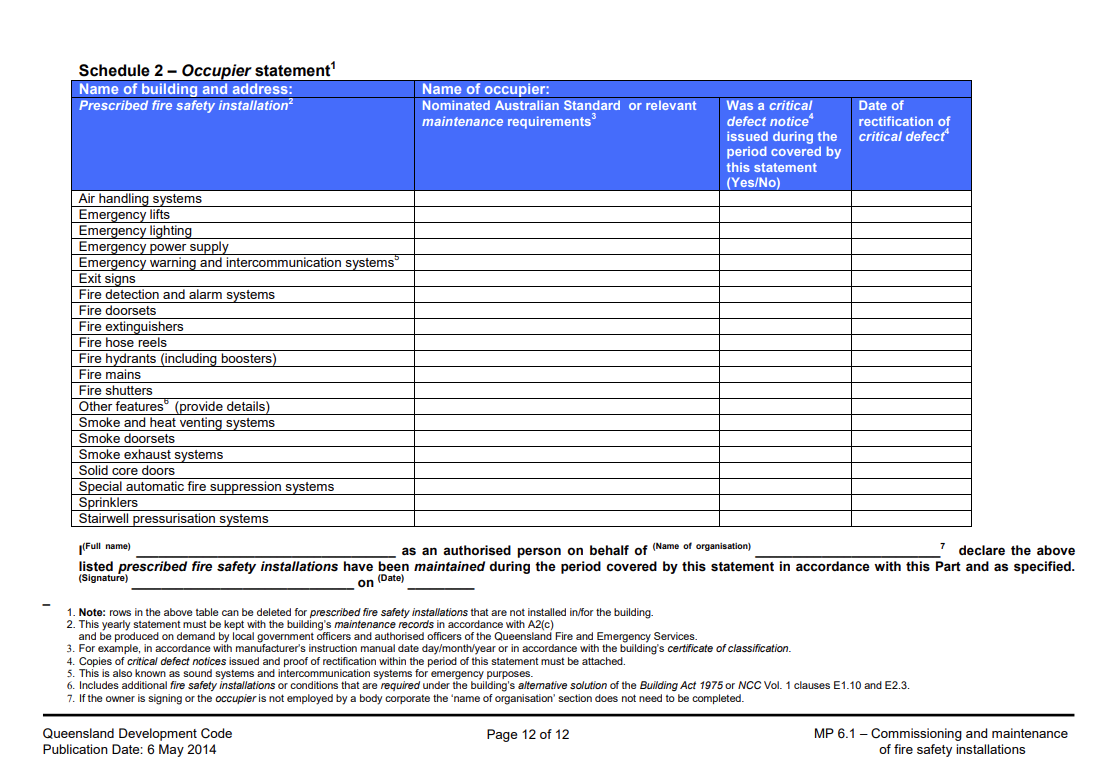
Unlike some technical obligations that can fade into the background, MP 6.1 requires regular paperwork, inspection, and record keeping. This includes annually completing Schedule 2 of MP 6.1, more commonly recognised and referred to as the Annual Occupier Statement.
It is a point of contention from industry that submitting an annual occupiers statement is a self nomination process. The only requirement is to provide QFD a date of rectification. They are not required to provide evidence of rectification.
Critical and non-critical defects
MP 6.1 does not provide an understanding of critical defects and does not help identify them. Clients don’t understand the purpose, they just see it as spending money. A contractor may be reluctant to raise a critical defect because it would be negative for their client.
Defects found during the commissioning or maintenance of fire safety installations must be classified as either critical or minor, and this classification directly affects what is recorded in Schedule 2 and what the Building Owner or Occupier must do next.
A critical defect is a fault that significantly compromises the performance of a fire safety installation. It means the system may not operate as intended in a fire event, posing an immediate risk to life or property. Examples include a disconnected sprinkler feed, a disabled fire panel, or blocked egress paths. If a critical defect is identified, it must be recorded in Schedule 2 of the commissioning or maintenance report. Critically, the building owner is obligated to notify the Commissioner of the Queensland Fire Department (QFD formally QFES) in writing within one business day of becoming aware of the defect. To give an example of how MP 6.1 remains so brief, here’s how it defines a critical defect:
Critical defect has the meaning given in the Building Fire Safety Regulation 2008.
In contrast, a minor or non-critical defect is not provided with a definition in MP 6.1. A minor defect can be interpreted as an issue that does not prevent the system from functioning, but may affect its long-term reliability or compliance. Examples include faded exit signs, outdated logbooks, or a slightly corroded fitting that hasn’t yet failed. Minor defects are also listed in Schedule 2, but they do not require notification to QFD. The Owner is still responsible for ensuring that the defect is corrected, but the timeframe and regulatory pressure are less immediate.
Defect declaration has serious implications for Building Owners. A critical defect triggers not just the requirement to notify QFD but also a heightened level of scrutiny. If an incident were to occur and it was found that the defect had not been addressed or reported as required, the owner could face legal and financial consequences.
Contractors still inspect and report, but a body corporate will put it in the circular file and not look at it again. Even critical defects don’t reach QFD; they’re only issued to the client and the client can ignore it or find a contractor that will give them an answer that suits them better.
Passive Fire Systems Are a Blind Spot
When people think of fire systems (formally referred to as “prescribed fire safety installations”) they picture alarms, sprinklers, and extinguishers. They might even have an understanding of mechanical plant associated with automatic smoke vents and fire curtains. These are active systems. You can see and test them.
Passive fire safety systems are different. They are among the most critical of prescribed fire safety systems.
A passive fire system is the sum total of building elements that are designed to hold back fire and smoke by containing it within a specific area of a building. These systems don’t activate like alarms or sprinklers. They are just there, built into the structure. They include doors, seals, collars, foam, pillows, paints, and vents. Together they make up the prescribed system. Their purpose is to preserve compartmentalisation, which means dividing a building into separate fire-resistant sections or “compartments.” This stops fire from spreading too quickly from one part of the building to another.
Imagine a shopping centre where each store, storeroom, and hallway is separated by fire-rated walls and doors. If a fire breaks out in one shop, those walls and doors are designed to hold the fire in that compartment for a set time, often 60 or 90 minutes. Even small openings, like the holes where cables or pipes pass through walls, are sealed with special fire-resistant materials. This ensures smoke and flames can’t sneak into other parts of the building. Without the sum total of these passive elements doing their job, the whole idea of compartmentalisation collapses, and fire can move rapidly through the building, putting lives at risk. It’s a bit like the way watertight doors on a ship stop water from flooding the whole vessel, each compartment helps contain the problem until help arrives.
Say Tom owns a building and Harry completes the annual test finding 20 defects. The only person Harry has to report that to is the Building Owner. Tom, the Owner, has two options: get an alternative, more favourable report; or do nothing, hoping the building doesn’t burn down.
To give you an idea of the challenge presented by interpreting, tracking, and maintaining passive fire systems, here’s how QDC speaks to passive fire:
Let’s attempt to follow along all the references to fully understand the Owners obligations relating to passive fire safety installations.
MP 6.1 is the starting point.

Then on Page 7 of MP 6.1 we have:
For a building, maintenance of —
(a) a prescribed fire safety installation other than a passive fire safety installation, fire blanket or emergency lighting, complies with AS 1851:2012; and
(b) a passive fire safety installation mentioned in schedule 1 complies with the schedule;
Let’s head to Schedule 1 in MP 6.1. This is where it starts to get hazy – Schedule 1 is explicit about the maintenance of fire doors and shutters. It doesn’t refer to walls or penetrations. There is however, a note at the bottom of schedule 1:
Note: The Fire and Rescue Service Act 1990 (the Act), section 104D, states that “The occupier of a building must maintain at all times every prescribed fire safety installation to a standard of safety and reliability in the event of fire”. All structural features that are fire safety installations such as passive fire systems are required to comply with this section of the Act at all times, not just those in the tables above. Owners and occupiers should periodically inspect structural features to ensure that the features continue to provide compliant passive fire safety outcomes for the building. The NCC requires safety measures to be capable of performing to a standard no less than which they were originally required to achieve.
In this note we have a sort of catch-all statement leaving the reader, which is reasonably the Building Owner and not a subject matter expert, none the wiser. Now we have a couple of threads to follow if we want to understand more:
- Section 12.1 of Australian Standard 1851, Routine Service of Fire Protection Systems and Equipment;
- Section 104D – now 146M – of Fire and Rescue Service Act 1990, now known as the Fire Services Act as at 30 August 2024; and let’s not forget, we need to have an understanding of;
- “Critical defect” which has the meaning given in the Building Fire Safety Regulation 2008.
Let’s head to AS1815 first. (Which, by the way, is behind Standards Australia’s paywall, introducing further friction in the quest for understanding)
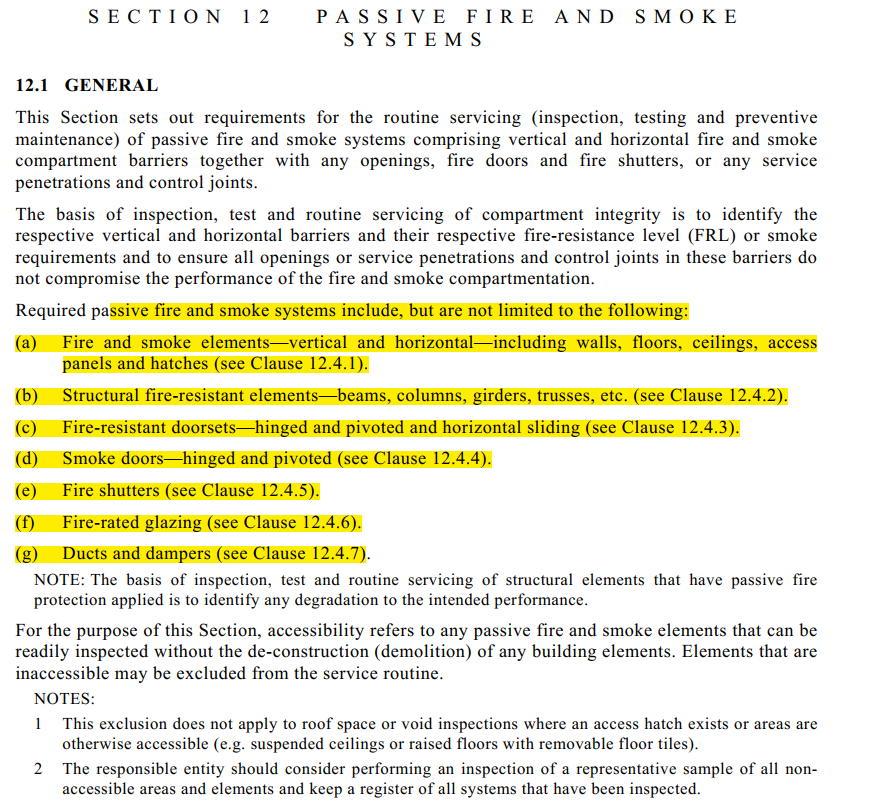
As we can see, MP 6.1’s definition of “Passive Fire Safety Installation” is captured by everything highlighted here in AS1851. By the time you’re describing “include but not limited to; walls, floors, ceilings”, you might as well think, “ok, so …everything then?”
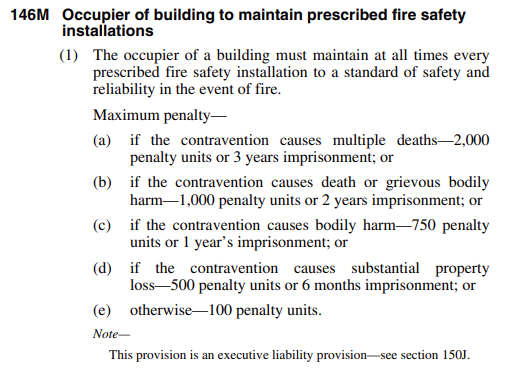
Let’s grab that reference to the Fire Safety Act. We find that it is the main legislative instrument that can penalise a Building Owner (Occupier) if they are found guilty of not meeting their obligations under the Act:
And finally, here’s the root definition of “critical defect” from the BFSR. Notice, it is the closest we get to any definition of “minor” or “non-critical”. Simply: defect that is not a critical defect.
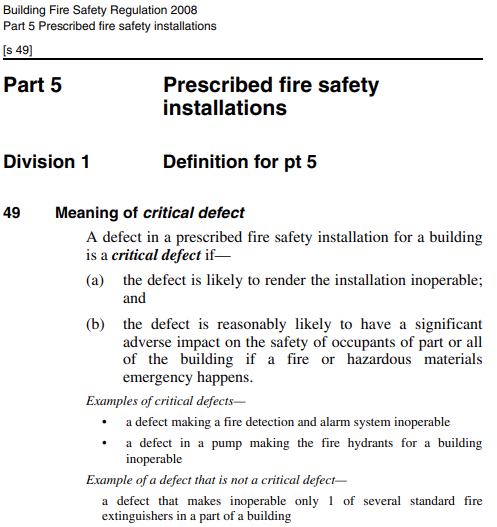
This marks the end of the threads offered up by MP 6.1 in helping a Building Owner understand what a passive fire safety installation is, and what their obligations are in relation to it.
Requirements for passive fire is unclear in the standard and often misinterpreted. It’s not prescriptive, so contractors often retreat to the prescriptive which is onerous for Building Occupiers.
So, the definition of what is critical with a passive system, is less clear. Arguably, all components are critical because the whole-of-system is the protection barrier; everything that makes up that system is absolutely critical. Let’s follow this logic: You spot a small penetration in a plant room wall > That plant room is a fire compartment > The wall is part of the passive fire safety system > The penetration has caused that passive fire safety system to become inoperable > It is a “critical” defect by definition provided by BFSR and your understanding of how a passive fire system is required to perform > If not rectified before the completion of the next Annual Occupier Statement, it shall be recorded on the Occupier Statement as a “Critical” defect > Under the Act, the Owner now must notify QFD > QFD will issue a critical defect notice to the Owner and follow up > if it is not rectified then the Owner will be subject to a penalty under the Act.
This is for a small penetration, and let’s say it’s one that easy to access and not prohibitively expensive to rectify. Now, imagine that multiplied by hundreds or even thousands, for penetrations that are concealed, inaccessible and costly to rectify.
Parties debate whether or not a specific example is a critical defect often do not come to any agreement. The BFSR is clear enough however, any defect is something that renders a fire system inoperable and reasonably likely to have a significant or adverse impact on part or all of the building in an emergency.
MP 6.1 mentions maintenance, but offers no detail on how or how often these passive elements should be checked. There’s no standard form. No checklist. And very little clarity on who should do what. On the Occupier Statement shown above, it falls under “Other features”.
This is one of the main reasons passive fire safety often becomes a blind spot. Especially in commercial or multi-use buildings, where ceiling voids are rarely opened after fitout and base building records may be incomplete. Before you know it, old mate has cut out a penetration for an internet fiber optic cable, breached a passive fire system knowingly or unknowingly, and left it that way. He’s left it that way through sheer ignorance, or turned to the Owner and declared “I’m not licenced to install fire collars, you have to get someone else.” This is a fairly trite example, but imagine for a moment all of the pre-QDC hospital infrastructure, with all of their complexities, where this risk is potentially, horrifically, multiplied. And worse yet – not visible or known about before it’s too late.
If talking walls and ceilings, it’s plasterers. If talking penetrations then it’s service trades. Carpenters doing fire doors which is also passive. It’s a multi-trade issue.
A System Without a Fire is Still a Risk
After ten years of the current iteration of MP 6.1, many buildings have seen no fire events and few system failures. This creates a kind of operational amnesia. If nothing has gone wrong, surely things are working. The truth is harder. Systems degrade. Documentation gets lost. Fitouts and trade activity compromise fire separation. And responsibility drifts, especially when buildings change hands or tenants take over compliance roles informally.
These are not hypotheticals. They are the conditions that lead to confusion when something does go wrong.
What You Can Do
You don’t need to be a fire engineer or a certifier to add value here. You just need to understand where the legal duties lie, and ask the kinds of questions that prompt action.
- Ask whether the Building Owner has retained maintenance records.
- Ask what systems are covered in the current fire maintenance contract and by the Schedule 2 Occupancy Statement.
- Check the date last Occupier Statement was issued and when it expires.
- Ask if anyone has checked for fire-rated penetration breaches above the ceiling tiles.
- Ask if there is a schedule of penetrations.
- Ask if there are compartment drawings.
These questions often uncover more than people expect. They also remind your clients that fire compliance isn’t just a technical issue. It’s a legal and reputational one.
Being over a decade since publishing, an update of MP 6.1 will likely be forthcoming. It may improve accuracy. It will likely modernise some references. But it’s unlikely to resolve the ambiguity that property professionals face when advising on fire safety obligations today. By doing regular low cost audits we can save clients a lot of money in a building operation. There is a cost benefit. The best time to bring this topic into your client conversations is now.
CJLM